
Primary on Main






Address
1749 Huntsman Drive, Aiken, SC
Price
$ 899,000
Property Attributes
- MLS#100582770
- TypeSingle Family
- Listing Status Active
- CountyAIKEN
- CityAiken
- AreaFoxchase
- NeighborhoodAiken
- Zip29803
- StyleSingle Family Residence
- Year Built1974
- Price$ 899,000
- Bedrooms3
- Full Bathrooms2
- Half Bathrooms1
- Sqr Footage2500
- Lot Size1.87 Acres
Data Source:
North Carolina Regional MLS (NCRMLS)
Property Description
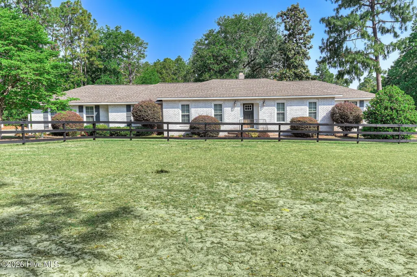
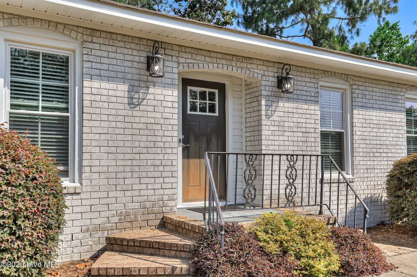
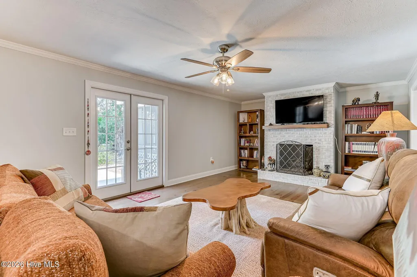
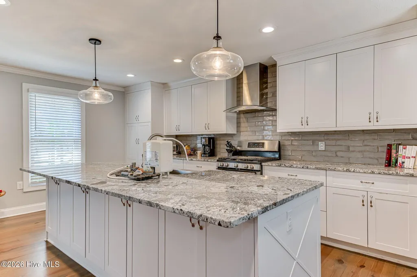
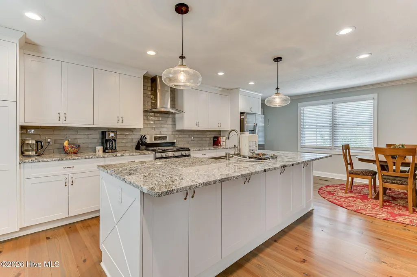
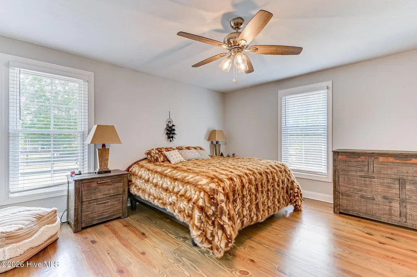
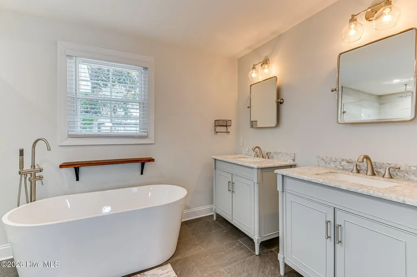
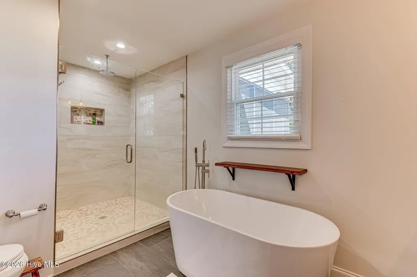
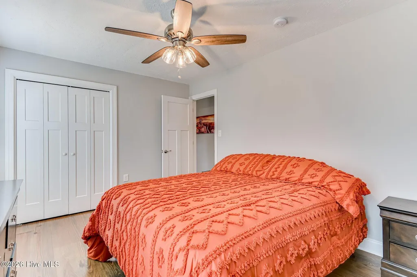
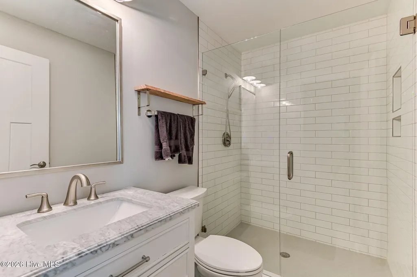
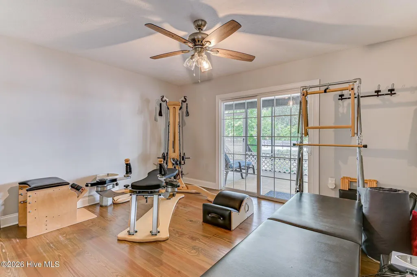
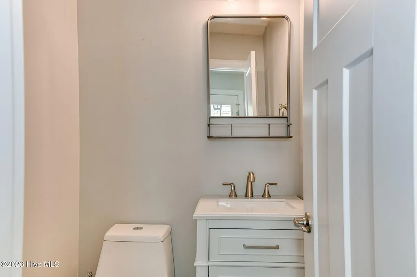
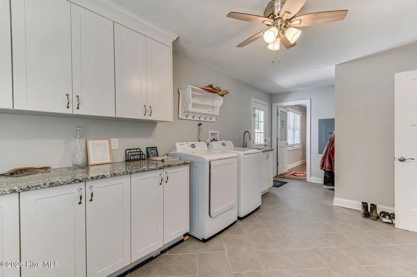
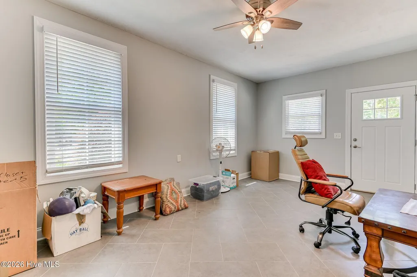
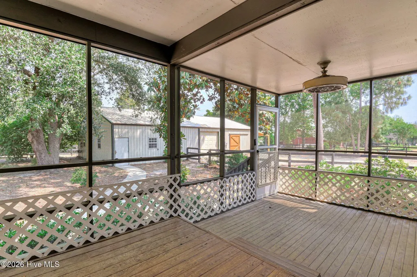
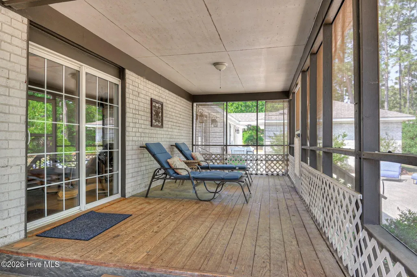
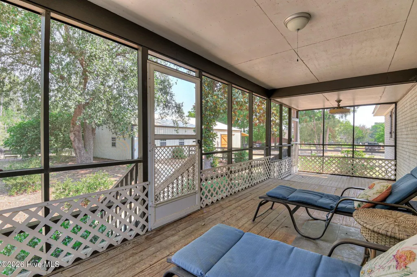
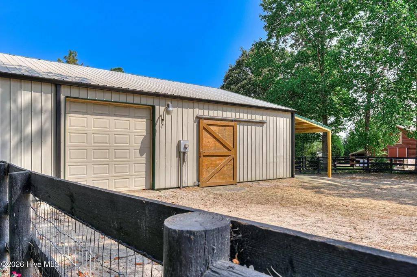
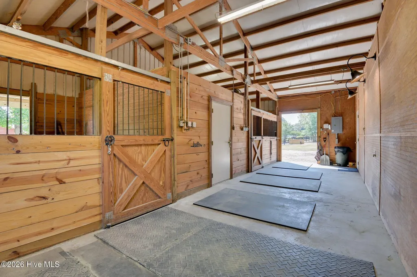
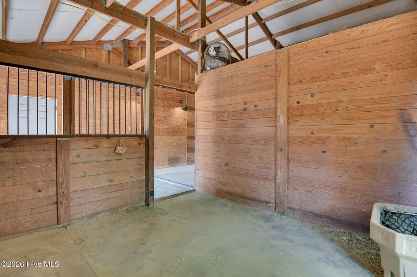
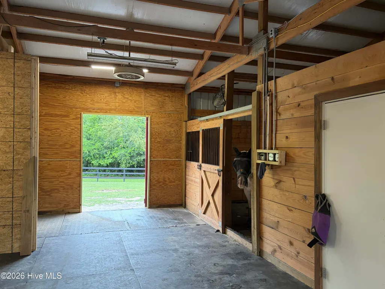
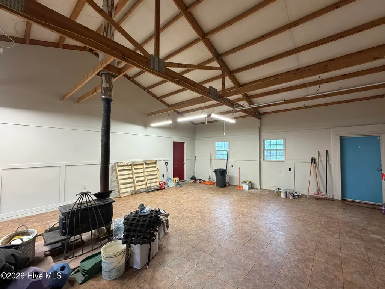
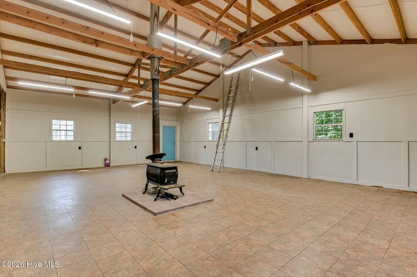
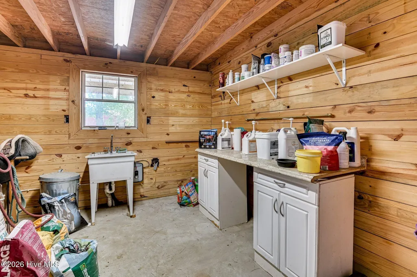
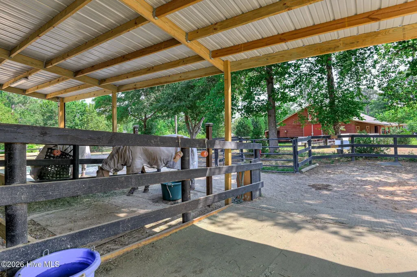
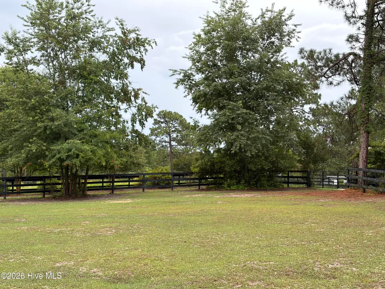
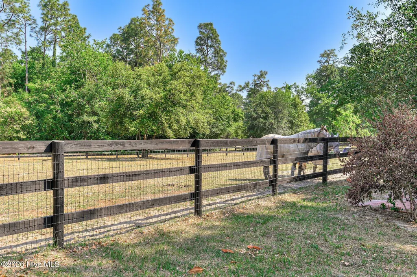
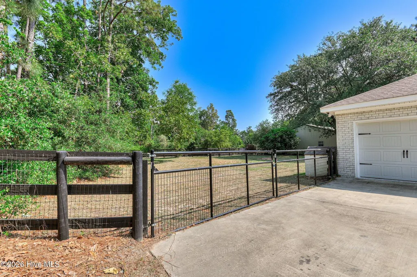
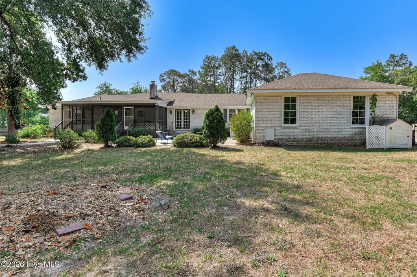
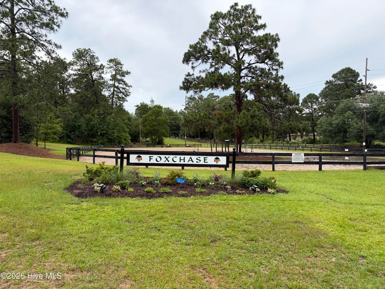
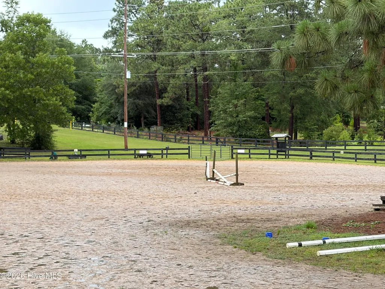
Welcome to easy one-level living in Foxchase Equestrian! This beautifully updated 3 bedroom, 2.5 bath brick ranch, renovated in 2019, offers the perfect blend of comfort, functionality, and equestrian amenities. The property features a detached two-car garage and a spacious two-stall barn, with direct access to more than 70 miles of sandy, interconnected riding trails winding through 2,100 acres of preserved forestland, plus access to the community riding ring and optional pool membership. The well-ventilated barn includes rubber matted stalls with fans and new Dutch doors, heat lamps, a grooming area, tack room, hay room, feed room with sink, wash stall with hot/cold water, run-in shed, and an attached matted storage and floored workshop area. Since ownership, numerous barn improvements have been completed, including a new water heater, gutters, interior and exterior mats, new electrical, lighting, and a recoated roof. Two large paddocks with mature shade trees provide ample turnout space. The wonderfully updated brick home has wood and tile flooring throughout, living room with brick-surround gas fireplace, and updated chef's kitchen showcasing beautiful cabinetry with soft-close drawers, granite countertops, subway tile backsplash, a large center island, gas range, new refrigerator and microwave. Off the kitchen is a spacious laundry room, half bath, and a versatile room ideal for a home office, guest room, or hobby space. Down the hall is a spacious primary suite with walk-in closet, a luxurious bath with double vanities, tiled shower with stone floor and rainfall showerhead, and freestanding soaking tub. There are two additional guest bedrooms with built-ins and an updated hall bathroom. Outdoor living is inviting with a screened porch, patio, and fenced dog yard. The home has new ductwork, gas water heater, and a new water filtration system. A paved driveway provides abundant parking, completing this exceptional equestrian property in one of the area's most sought-after riding communities. Fabulous location on Aiken's Southside just minutes from shopping, dining, and downtown with direct access to riding trails in Hitchcock Woods!
| Elementary School | Middle School | High School |
|---|---|---|
| Aiken Elementary School | Schofield Middle School | Aiken High School |
| Price History | |
|---|---|
| 6/18/2026 | Listed $899,000 |
General Features
| Living Area | 2500.0 |
|---|---|
| Heating | Fireplace(s),Electric,Forced Air,Natural Gas |
| Cooling | Central Air,Ceiling Fan(s) |
| Utilities | Cable Available,Natural Gas Available,Natural Gas Connected,Sewer Available,Sewer Connected,Water Available,Water Connected,Other |
| Possession | Close Of Escrow,At Closing |
| Roof | Composition |
| Appliances | Built-In Microwave,Washer,Refrigerator,Range,Dryer,Dishwasher |
| Zoning | RC |
| HOA Fee | 190.0 |
| Garage Spaces | 2.0 |
| Patio/Porch Features | Patio,Porch,Screened,Rear Porch |
| Pool Features | None |
| Security Features | Smoke Detector(s) |
| Construction Materials | See Remarks,Brick |
| Year Built | 1974 |
| View | See Remarks |
| Levels | One |
| Property Subtype | Single Family Residence |
| Tax Year | 2025 |
| Parcel Number | 0890825005 |
| Waterfront Features | None |
| Accessibility | None |
| Assoc Fee Paid Per | Annually |
| County | Aiken |
| Operating Expense | 0.0 |
| New Construction | No |
| Property Type | Residential |
| In City Limits? (Y/N) | Yes |
| Association Amenities | Trail(s),Recreation Nearby,Other |
| HOA | Yes |
| Attached Garage | No |
| Subdivision Name | Foxchase |
| Garage Y/N | Yes |
| Other Structures | See Remarks,Barn(s),Storage,Workshop,Outbuilding |
| Total Rooms | 7 |
| Full Baths | 2 |
| Status | Active |
| Directions | Take 118 bypass and turn onto Huntsman Drive. Turn left onto Cozier Ct. Home on right at corner of Cozier Ct & Huntsman. |
| High School | AIKEN HIGH SCHOOL |
| City | Aiken |
| Association Name | foxchase hoa |
| Lot Size Units | Acres |
| Lot Size Square Feet | 81457.0 |
| Carport Spaces | 0.0 |
| Carport Y/N | No |
| Green Building Verification Type | None |
| Elementary School | Aiken |
| Property Attached Y/N | No |
| Land Lease Y/N | No |
| Home Warranty Y/N | No |
| Middle/Junior High School | Schofield |
| Property Condition | UpdatedRemodeled |
| Lease Considered Y/N | No |
| Structure Type | Stick Built,See Remarks |
| Living Area Units | Square Feet |
| Standard Status | Active |
| Tax Lot | 15 |
| Legal Description | Lt 15 Foxchase #2 |
| IslandOrMainland | Mainland |
Interior Features
| Interior Amenities | Walk-in Closet(s),Entrance Foyer,Solid Surface,Kitchen Island,Built-in Features,Eat-in Kitchen,Walk-In Closet(s),Other,See Remarks |
|---|---|
| Basement | None,Crawl Space |
| Flooring | Wood,Ceramic Tile |
| Furnished Y/N | Unfurnished |
| Water Heater | Natural Gas,See Remarks |
| Total Fireplaces | 1 |
| Master Bed Level | Primary Living Area |
| Total Stories | 1 |
| Basement (Y/N) | No |
| Air Conditioning Y/N | Yes |
| Heating Y/N | Yes |
| Window Features | Thermal Windows |
| Fireplace Y/N | Yes |
| Half Baths | 1 |
| Laundry Features | Dryer Hookup,Washer Hookup,Laundry Room,Utility Sink |
| Total Bedrooms | 3 |
| Attic Features | Pull-Down Stairs,Storage |
| Entry Level | 1 |
| Room Type | Family Room,Dining Area,Bedroom 3,Bedroom 2,Master Bedroom,Living Room,Laundry,Dining Room,Office |
| Total Baths | 3 |
| Living Area Range | 2400 - 2599 |
| SmokingYN | No |
Exterior Features
| Exterior Amenities | Garden |
|---|---|
| Exterior Finish | Brick |
| Fencing | Wire,Back Yard,Wood,Fenced |
| Parking Features | Workshop in Garage,Detached,Additional Parking,Other,Concrete,Garage Door Opener,See Remarks,Off Street,Garage,Storage |
| Lot Features | Horse Farm,Level,See Remarks,Farm,Pasture,Cleared,Gentle Sloping,Landscaped,Other |
| Water Source | Public,Well |
| Total Parking | 2.0 |
| Lot Size Area | 1.87 |
| Foundation Details | Crawl Space |
| Spa | No |
| Building Area Total | 2500.0 |
| Lot Dimensions | 166x350x203x254x168 |
| Lot Size Acres | 1.87 |
| Road Surface Type | Paved |
| Other Parking | workshop |
| Frontage Type | See Remarks |
| Waterfront Y/N | No |
| Road Frontage Type | Paved |
| Crops Included Y/N | No |
| Horse Y/N | Yes |
| Horse Amenities | Stable(s),Other,Paddocks,Riding Trail,See Remarks,Tack Room,Wash Rack,Barn |
Amenities
- Foreclosure
- Views
- Short Sale
- New Construction
- Adult 55+
- Lease To Own
- No HOA Fees
- Furnished
- Primary On Main
- Air Conditioning
- Seller Finance
- Green
- Fixer Upper
- Horse
- Golf
- Fireplace
- Deck
- Garage
- Basement
- Pool
Property vs Single Family Average in 29803
Price
Year Built
Visits
 The data relating to real estate on this web site comes in part from the Internet Data Exchange program of Hive MLS LLC, and is updated as of September 27, 2026 4:17 PM UTC All information is deemed reliable but not guaranteed and should be independently verified. All properties are subject to prior sale, change, or withdrawal. Neither listing broker(s) nor Hopkins Realty, LLC shall be responsible for any typographical errors, misinformation, or misprints, and shall be held totally harmless from
