
Primary on Main - Eco Friendly
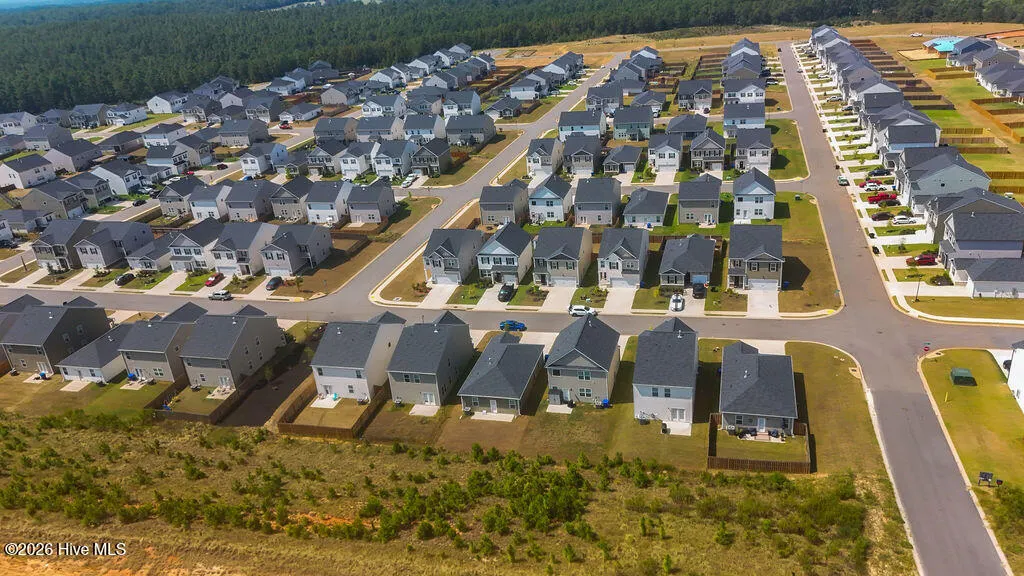
Address
4188 Crimson Pass, Graniteville, SC
Price
$ 234,900
Property Attributes
- MLS#100601116
- TypeSingle Family
- Listing Status Active
- CountyAIKEN
- CityGraniteville
- AreaHighland Hills
- NeighborhoodGraniteville
- Zip29829
- StyleSingle Family Residence
- Year Built2025
- Taxes$ 176
- Price$ 234,900
- Bedrooms3
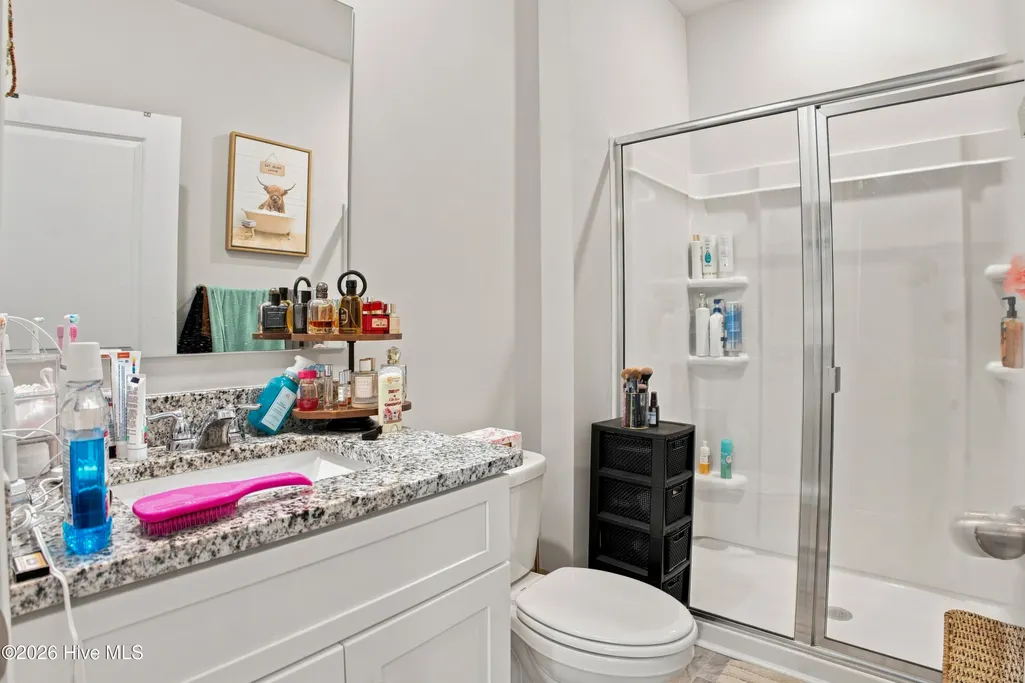
- Full Bathrooms2
- Half Bathrooms0
- Sqr Footage1184
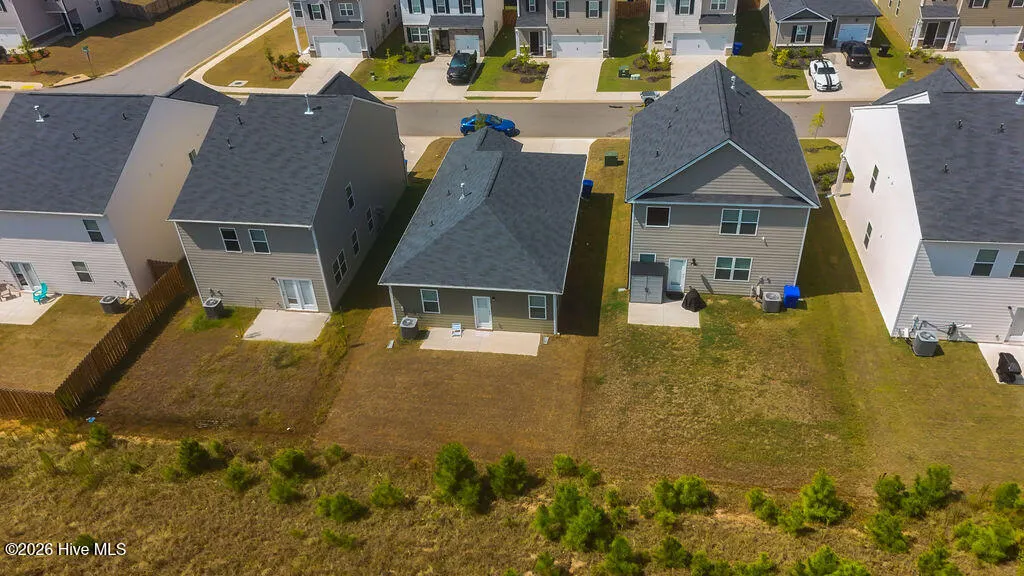
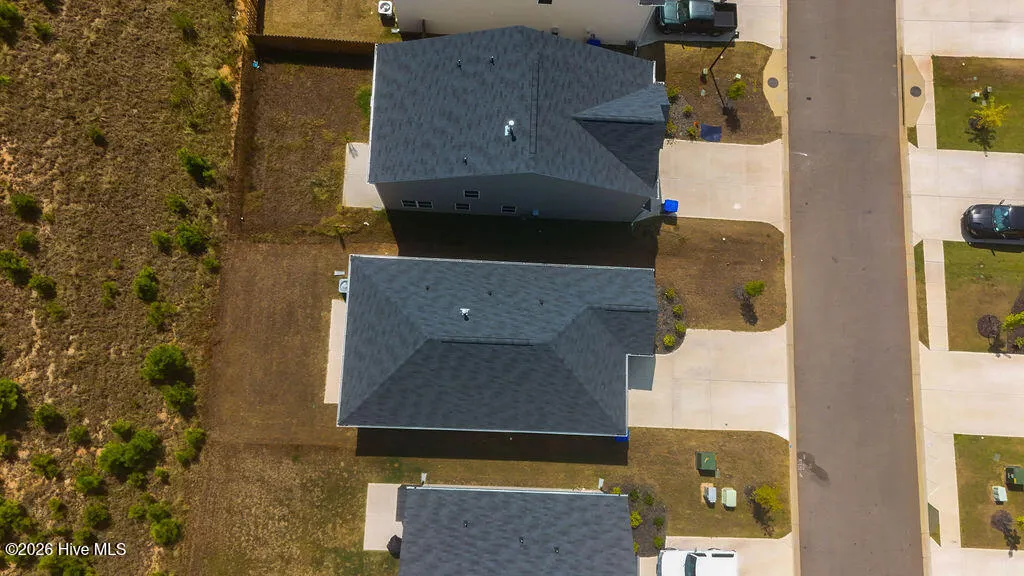
- Lot Size0.09 Acres
Data Source:
North Carolina Regional MLS (NCRMLS)
Property Description
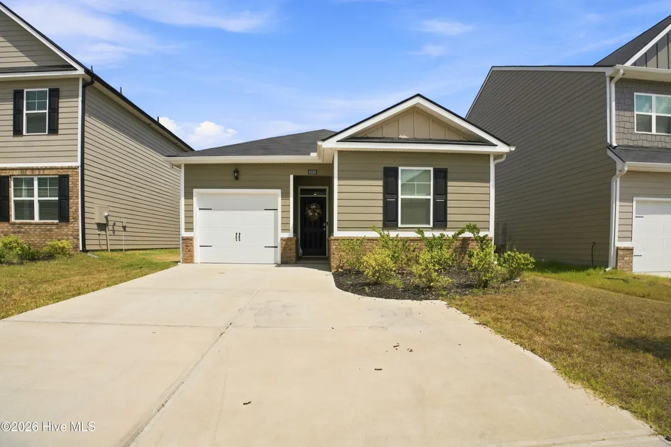
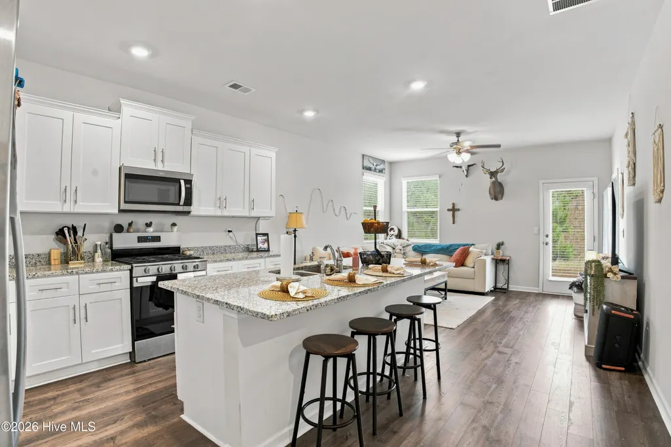
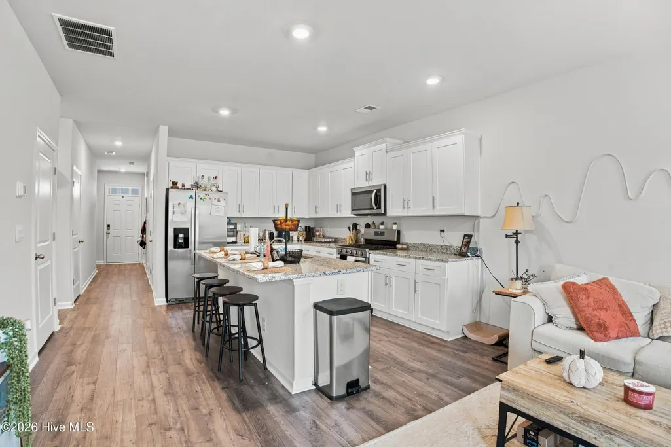
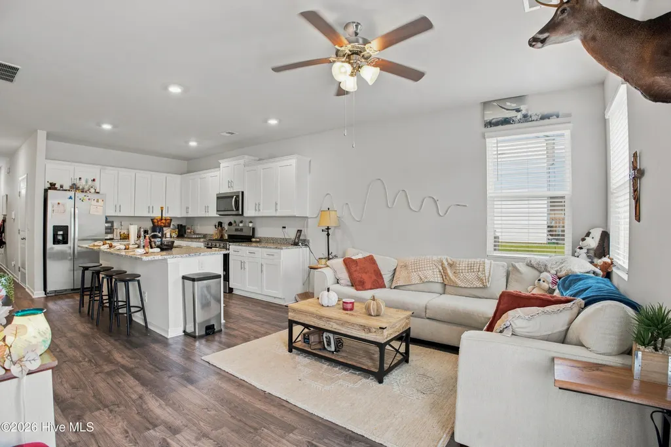
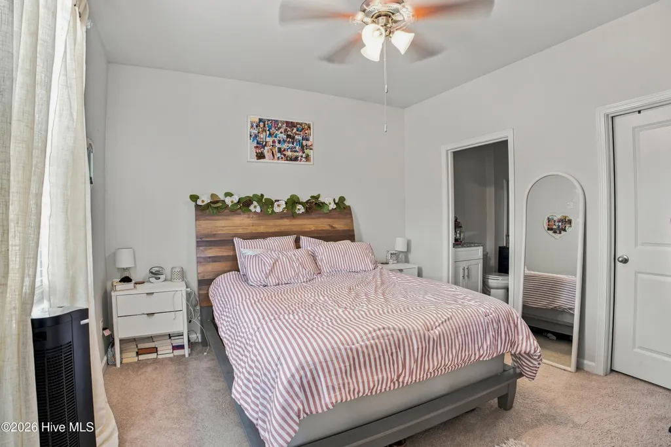
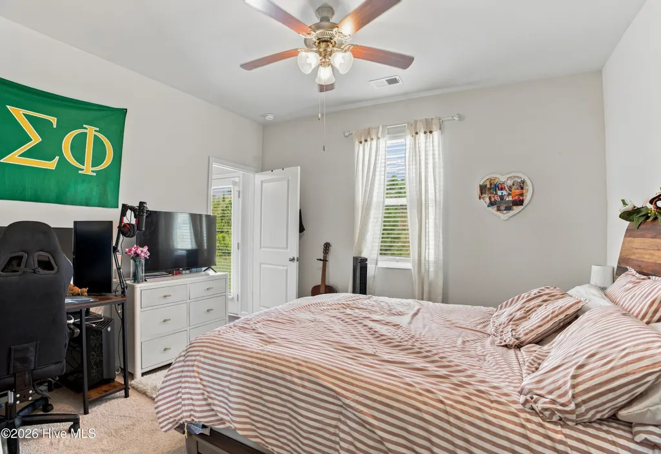
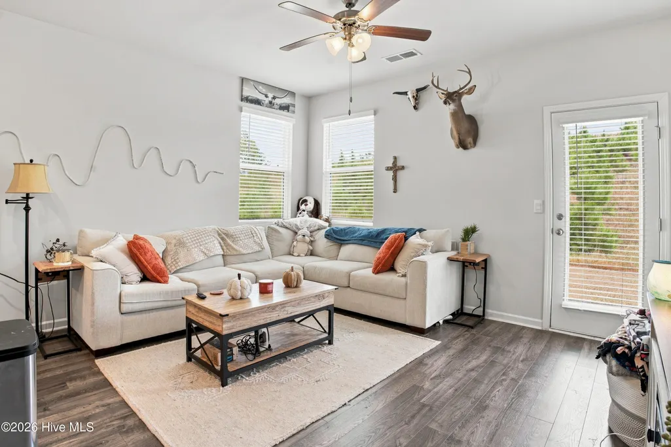
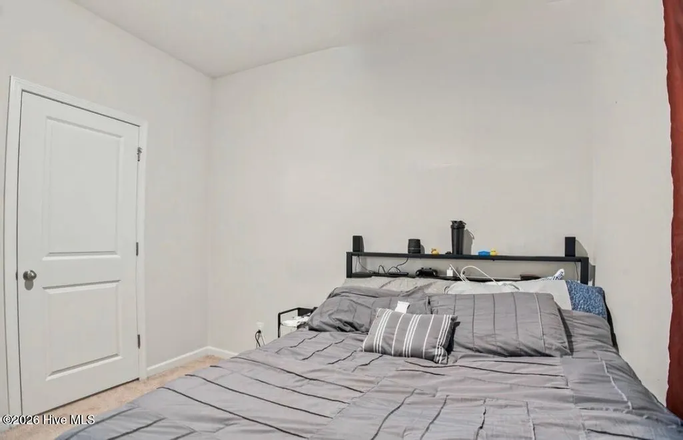
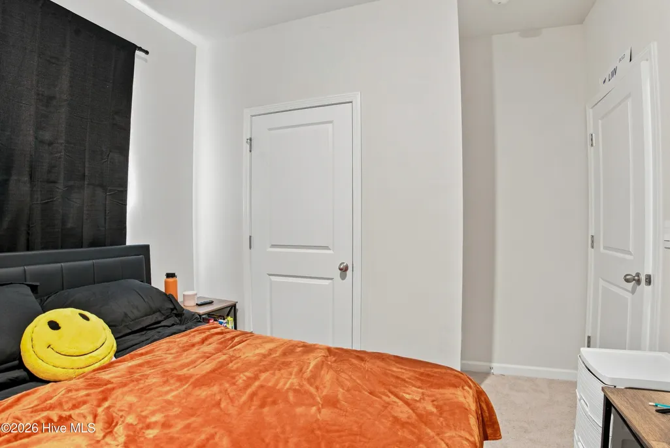
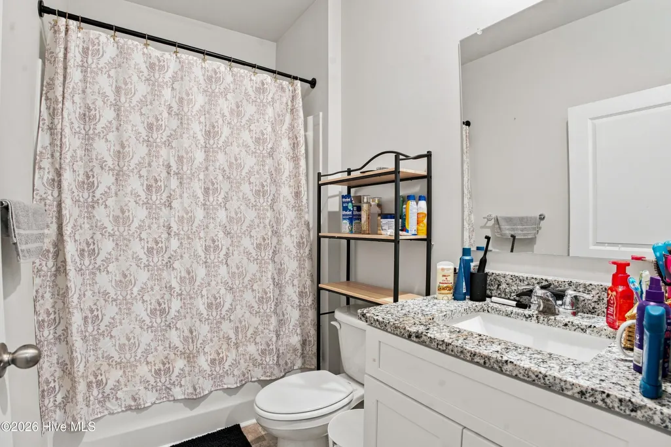
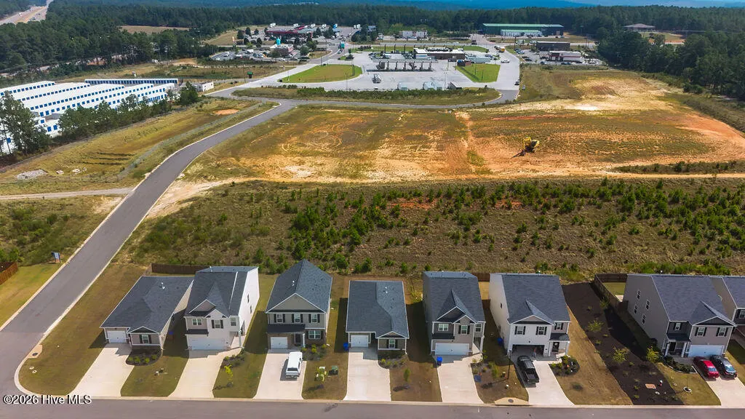
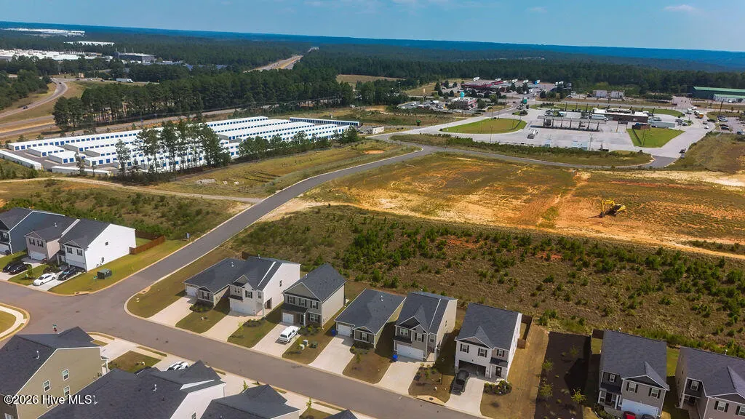
Welcome home to this charming 3-bedroom, 2-bath home nestled in the desirable Highland Hills community. With 1,184 square feet of comfortable living space, this home offers an inviting layout designed for easy everyday living. The open-concept main living area creates a seamless flow between the living room, dining space, and kitchen, making it easy to gather with family and friends. The kitchen offers granite countertops, a generous island, modern lighting, and plenty of workspace for both cooking and entertaining. The spacious primary suite provides a peaceful place to unwind, while two additional bedrooms offer plenty of room for family, guests, an office, or hobbies. Thoughtful extras throughout the home include a smart home system, energy-efficient features, cordless 2-inch blinds, and gutters. Outside, Highland Hills offers an array of neighborhood amenities, including a community swimming pool and cabana, playground, basketball court, sidewalks, and streetlights. Convenience is another highlight, with I-20 less than a mile away and nearby schools, shopping, dining, and everyday necessities just minutes from home. Whether you're looking for your first home, a place to settle in, or a low-maintenance home in a great community, this one is worth seeing!
| Elementary School | Middle School | High School |
|---|---|---|
| Byrd Elementary School | Leavelle McCampbell Middle School | Midland Valley High School |
| Price History | |
|---|---|
| 9/3/2026 | Listed $234,900 |
General Features
| Living Area | 1184.0 |
|---|---|
| Heating | Electric,Forced Air |
| Cooling | Central Air,Ceiling Fan(s) |
| Utilities | Natural Gas Available,Sewer Connected,Underground Utilities,Water Connected,High Speed Internet |
| Possession | Close Of Escrow,At Closing |
| Roof | Shingle |
| Appliances | Built-In Microwave,Built-In Electric Oven,Refrigerator,Disposal,Dishwasher,Gas Range |
| Zoning | R15 |
| HOA Fee | 300.0 |
| Garage Spaces | 1.0 |
| Patio/Porch Features | Open,Front Porch,Rear Porch |
| Construction Materials | Composition,Stone,Vinyl Siding,Wood Frame |
| Year Built | 2025 |
| View | Pond |
| Levels | One |
| Property Subtype | Single Family Residence |
| Tax Year | 2025 |
| Taxes | 176.25 |
| Parcel Number | 0480062003 |
| Assoc Fee Paid Per | Annually |
| County | Aiken |
| Operating Expense | 0.0 |
| New Construction | No |
| Property Type | Residential |
| In City Limits? (Y/N) | No |
| Association Amenities | Barbecue,Basketball Court,Cabana,Community Pool,Park,Picnic Area,Sidewalks,Street Lights |
| HOA | Yes |
| Attached Garage | Yes |
| Subdivision Name | Highland Hills |
| Garage Y/N | Yes |
| Total Rooms | 4 |
| Full Baths | 2 |
| Status | Active |
| Directions | From I20 Take exit 11 to Graniteville Turn onto Bettis Academy Road Turn right into Highland Hills neighborhood onto Midnight Pass Follow until you reach Crimson Pass Turn right onto Crimson Pas |
| High School | Midland Valley |
| City | Graniteville |
| Association Name | Cynthia C. Mussell |
| Lot Size Units | Acres |
| Lot Size Square Feet | 3920.0 |
| Carport Spaces | 0.0 |
| Carport Y/N | No |
| Elementary School | Byrd |
| Property Attached Y/N | No |
| Land Lease Y/N | No |
| Home Warranty Y/N | No |
| Middle/Junior High School | Leavelle McCampbell |
| Lease Considered Y/N | No |
| Structure Type | Wood Frame,Stick Built |
| Living Area Units | Square Feet |
| Standard Status | Active |
| Tax Assessed Value | 2640 |
| Legal Description | Plat Book: 65 Plat Page: 762 |
| IslandOrMainland | Mainland |
Interior Features
| Interior Amenities | Master Downstairs,Walk-in Closet(s),Entrance Foyer,Kitchen Island,Ceiling Fan(s),Pantry,Blinds/Shades,Eat-in Kitchen,Walk-In Closet(s) |
|---|---|
| Flooring | LVT/LVP,Carpet |
| Master Bed Level | Primary Living Area |
| Total Stories | 1 |
| Basement (Y/N) | No |
| Air Conditioning Y/N | Yes |
| Heating Y/N | Yes |
| Fireplace Y/N | No |
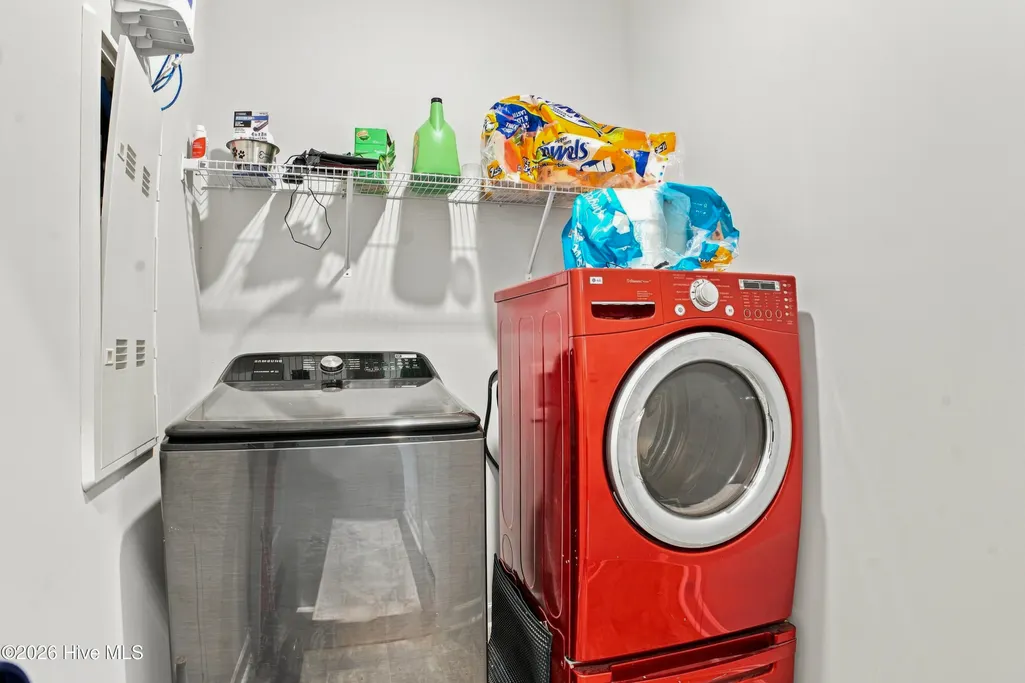
| Laundry Features | Dryer Hookup,Washer Hookup |
| Total Bedrooms | 3 |
| Attic Features | Pull-Down Stairs |
| Entry Level | 1 |
| Room Type | Master Bedroom,Bedroom 2,Bedroom 3,Living Room |
| Total Baths | 2 |
| Living Area Range | 1000 - 1199 |
| SmokingYN | No |
Exterior Features
| Exterior Finish | Composition,Stone,Vinyl Siding |
|---|---|
| Fencing | None |
| Parking Features | Concrete,Garage |
| Lot Features | Sprinklers in Front |
| Water Source | County Water |
| Total Parking | 1.0 |
| Lot Size Area | 0.09 |
| Foundation Details | Slab |
| Spa | No |
| Building Area Total | 1184.0 |
| Lot Dimensions | 140x59x140x65 |
| Lot Size Acres | 0.09 |
| Frontage Type | See Remarks |
| Waterfront Y/N | No |
| Road Frontage Type | Asphalt |
| Crops Included Y/N | No |
| Horse Y/N | No |
Amenities
- Foreclosure
- Views
- Short Sale
- New Construction
- Adult 55+
- Lease To Own
- No HOA Fees
- Furnished
- Primary On Main
- Air Conditioning
- Seller Finance
- Green
- Fixer Upper
- Horse
- Golf
- Fireplace
- Deck
- Garage
- Basement
- Pool
Property vs Single Family Average in 29829
Price
Taxes
Year Built
Visits
 The data relating to real estate on this web site comes in part from the Internet Data Exchange program of Hive MLS LLC, and is updated as of September 27, 2026 4:17 PM UTC All information is deemed reliable but not guaranteed and should be independently verified. All properties are subject to prior sale, change, or withdrawal. Neither listing broker(s) nor Hopkins Realty, LLC shall be responsible for any typographical errors, misinformation, or misprints, and shall be held totally harmless from
