
Views


Address
1 Wesley Crossing, Savannah, GA
Price
$ 724,000
Property Attributes
- MLS#SA365422
- TypeSingle Family
- Listing Status Active
- CountyCHATHAM
- CitySavannah
- AreaLandings-Skidaway Island Sec 01
- NeighborhoodSavannah
- Zip31411
- StyleTraditional
- Year Built1977
- Taxes$ 8451
- Price$ 724,000
- Bedrooms4
- Full Bathrooms2
- Half Bathrooms1
- Sqr Footage2900
- Lot Size0.4 Acres
Data Source:
North Carolina Regional MLS (NCRMLS)
Property Description
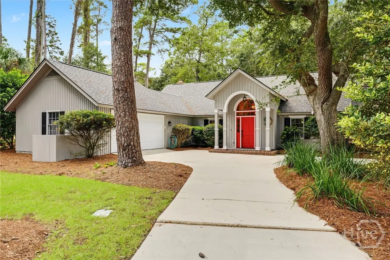
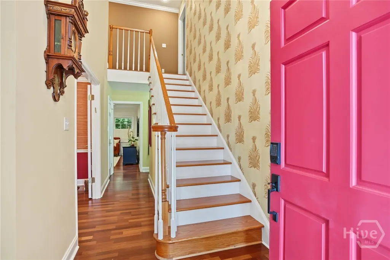
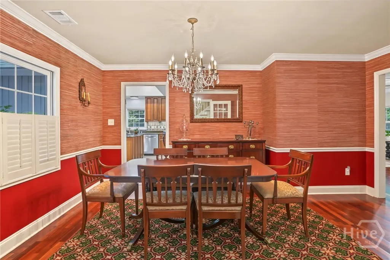
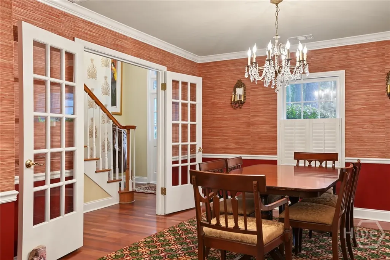
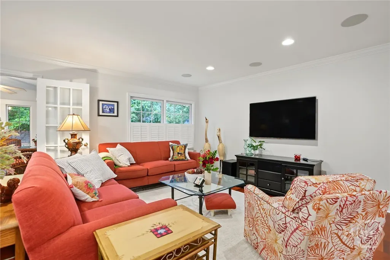
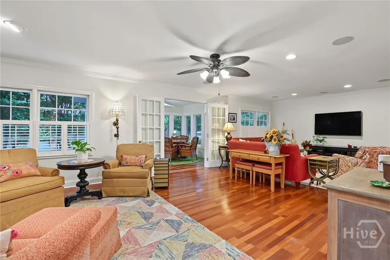
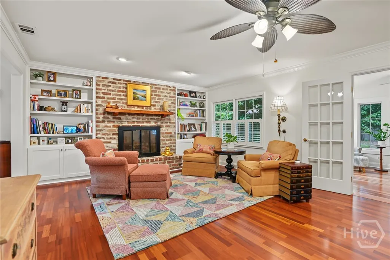
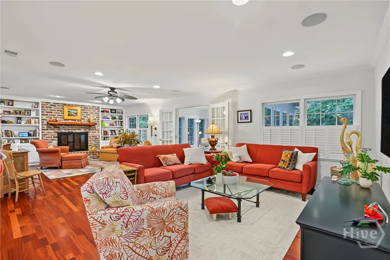
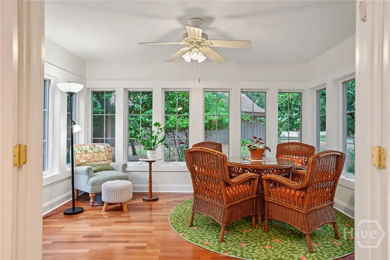
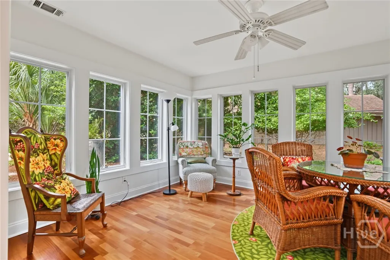
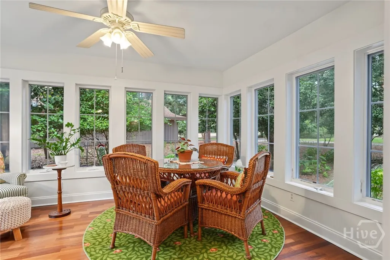
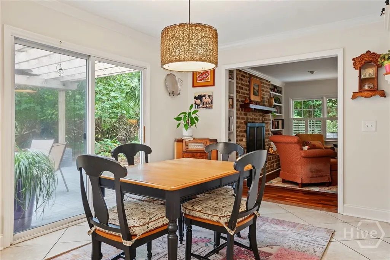
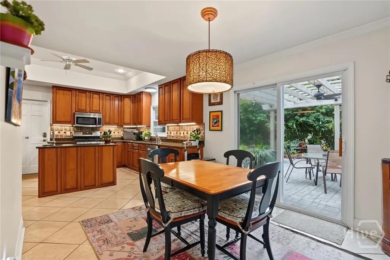
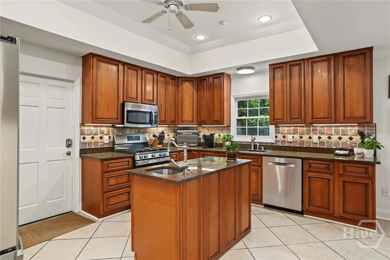
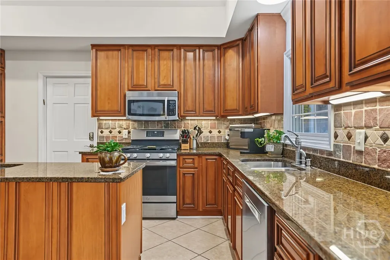
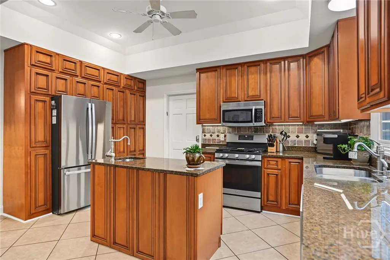
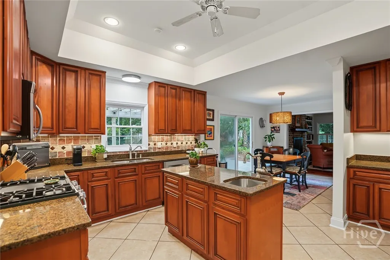
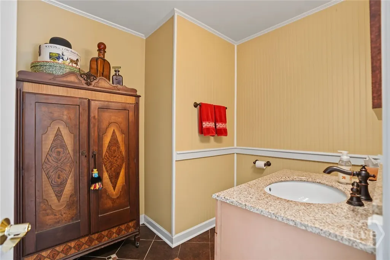
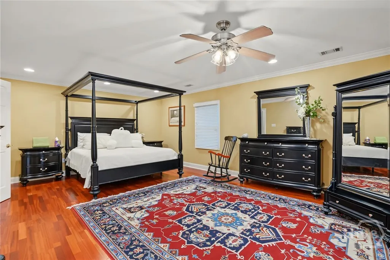
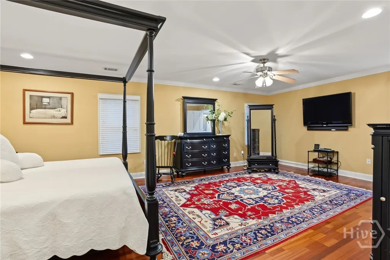
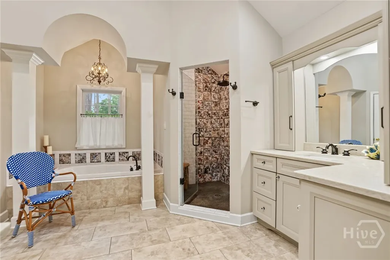
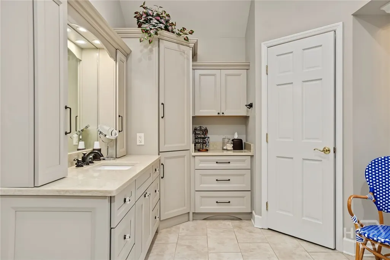
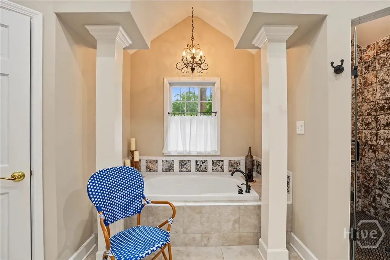
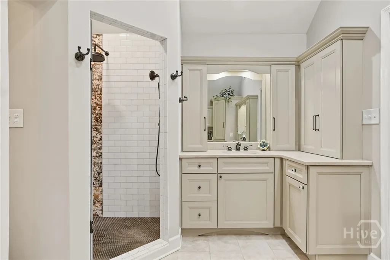
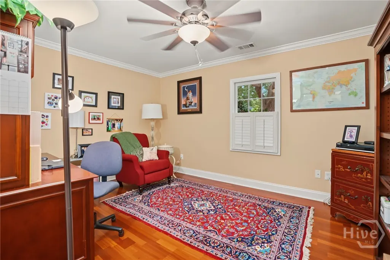
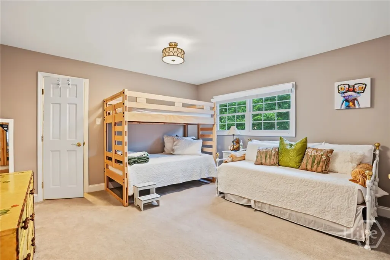
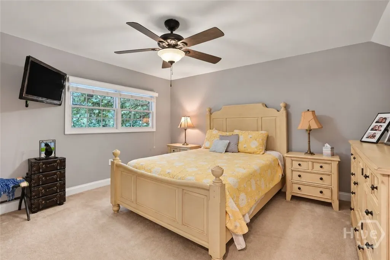
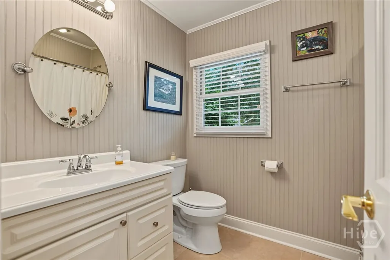
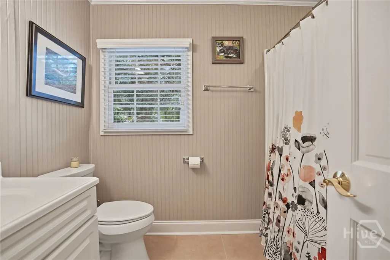
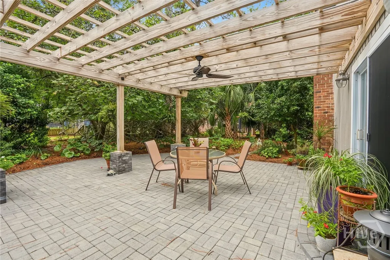
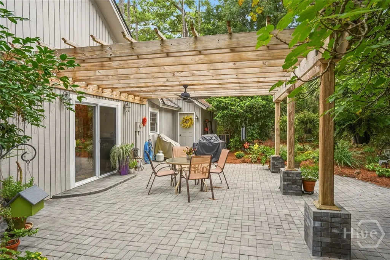
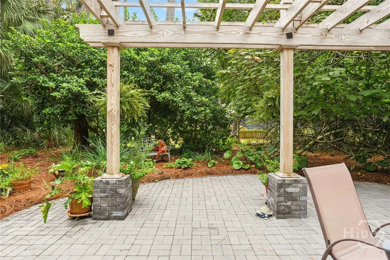
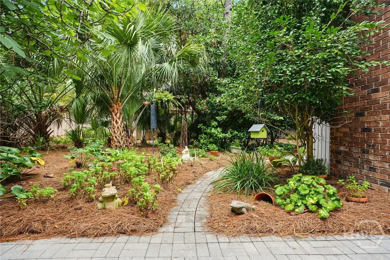
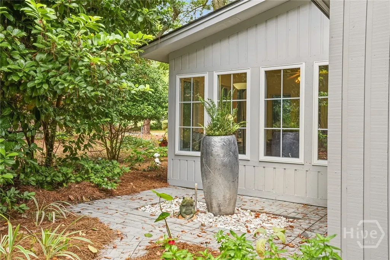
Situated on a beautifully landscaped corner lot, this inviting home offers a wonderful blend of spacious living and comfortable indoor-outdoor spaces. The versatile floor plan features 3 bedrooms plus a designated office that can be used as a 4th bedroom. Two story foyer entrance opens to a Separate dining room. A spacious kitchen includes a breakfast area and opens seamlessly to a large great room highlighted by custom built ins and a cozy fireplace. From the great room step into a bright and welcoming sunroom an ideal space to relax or use as a flexible space for den or game area. The oversized primary suite is conveniently located on the main level with custom closets and an updated master bathroom. Two bedrooms up with a jack and jill bath providing privacy and convenience for family or guests. Outside, unwind on your paver patio surrounded by lush landscaping and a beautiful garden area. A charming pergola creates the perfect setting for outdoor entertaining, morning coffee, or relaxing at the end of the day. This home with inviting indoor and outdoor living is ready to welcome you home.
| Price History | |
|---|---|
| 9/28/2026 | Listed $724,000 |
General Features
| Living Area | 2900.0 |
|---|---|
| Heating | Central,Electric |
| Cooling | Central Air,Electric |
| Utilities | Cable Available,Underground Utilities |
| Possession | Close Of Escrow |
| Roof | Asphalt |
| Appliances | Some Gas Appliances,Dishwasher,Electric Water Heater,Disposal,Microwave,Oven,Self Cleaning Oven,Dryer,Refrigerator,Washer |
| Zoning | PUD |
| HOA Fee | 2594.0 |
| Garage Spaces | 2.0 |
| Association Fee Includes | Road Maintenance |
| Patio/Porch Features | Patio,Front Porch |
| Architectural Style | Traditional |
| Security Features | Security Service |
| Restrictions | Restrictive Covenant |
| Construction Materials | Cedar |
| Year Built | 1977 |
| View | Trees/Woods |
| Property Subtype | Single Family Residence |
| Tax Year | 2025 |
| Taxes | 8451.0 |
| Parcel Number | 1016202024 |
| Community Features | Gated,Playground,Park,Trails/Paths |
| Assoc Fee Paid Per | Annually |
| County | Chatham |
| New Construction | No |
| Property Type | Residential |
| In City Limits? (Y/N) | No |
| HOA | Yes |
| Attached Garage | No |
| Energy Efficient | Windows |
| Subdivision Name | Landings/Skidaway Island Sec 01 |
| Garage Y/N | Yes |
| Total Rooms | 4 |
| Full Baths | 2 |
| Status | Active |
| Directions | Main gate to Landings Way North to a right onto Priest Landing. Right on Monastery. Right on Wesley Crossing. |
| City | Savannah |
| Association Name | THE LANDINGS ASSOCIATION |
| Lot Size Units | Acres |
| Lot Size Square Feet | 17424.0 |
| Carport Y/N | No |
| Property Attached Y/N | No |
| Land Lease Y/N | No |
| Home Warranty Y/N | No |
| Lease Considered Y/N | No |
| Living Area Units | Square Feet |
| Standard Status | Active |
| Occupancy Type | Vacant |
| Tax Lot | 60 |
| Ownership Type | Homeowner/Owner |
| Property Sub Type Additional | Single Family Residence |
| Expected Active Date | 2026-09-25 |
| PostalCity | Savannah |
| Legal Description | LOT 60 PHASE 1 PLAT 2 THE LANDINGS ON SKIDAWAY ISLAND |
Interior Features
| Interior Amenities | Attic,Built-in Features,Breakfast Area,Bathtub,Tray Ceiling(s),Ceiling Fan(s),Double Vanity,Entrance Foyer,High Ceilings,Kitchen Island,Main Level Primary,Separate Shower,Programmable Thermostat |
|---|---|
| Total Fireplaces | 1 |
| Fireplace Features | Great Room,Masonry |
| Total Stories | 2 |
| Basement (Y/N) | No |
| Air Conditioning Y/N | Yes |
| Heating Y/N | Yes |
| Window Features | Double Pane Windows |
| Fireplace Y/N | Yes |
| Half Baths | 1 |
| Laundry Features | In Garage |
| Total Bedrooms | 4 |
| Attic Features | Walk-In |
| LivingAreaSource | Owner |
| Total Baths | 3 |
| SmokingYN | No |
Exterior Features
| Exterior Amenities | Irrigation System |
|---|---|
| Parking Features | Attached,Garage Door Opener,Kitchen Level |
| Lot Features | Back Yard,Corner Lot,Garden,Private,Sprinkler System |
| Water Source | Public |
| Inclusions | Alarm-Smoke/Fire,Ceiling Fans,Dryer,Refrigerator,Washer |
| Lot Size Area | 0.4 |
| Foundation Details | Slab |
| Spa | No |
| Lot Size Acres | 0.4 |
| Waterfront Y/N | No |
| Crops Included Y/N | No |
| Road Responsibility | Private Maintained Road |
| Horse Y/N | No |
Amenities
- Foreclosure
- Views
- Short Sale
- New Construction
- Adult 55+
- Lease To Own
- No HOA Fees
- Furnished
- Primary On Main
- Air Conditioning
- Seller Finance
- Green
- Fixer Upper
- Horse
- Golf
- Fireplace
- Deck
- Garage
- Basement
- Pool
Property vs Single Family Average in 31411
Price
Taxes
Year Built
 The data relating to real estate on this web site comes in part from the Internet Data Exchange program of Hive MLS LLC, and is updated as of September 28, 2026 4:18 PM UTC All information is deemed reliable but not guaranteed and should be independently verified. All properties are subject to prior sale, change, or withdrawal. Neither listing broker(s) nor Hopkins Realty, LLC shall be responsible for any typographical errors, misinformation, or misprints, and shall be held totally harmless from
